

Dunearn House Review: Price, Floor Plans, Turf City Transformation & Buyer Considerations
A practical, buyer-focused overview of Dunearn House in Bukit Timah

HomesWithJo Property Guide
Dunearn House Condo: Price, Floor Plans, Turf City Transformation & Buyer Guide
Explore Dunearn House in District 11, including the latest project details, unit mix, GFA-harmonised layouts, Turf City transformation, entry-price considerations, strengths, trade-offs and who this Bukit Timah new launch may be suitable for.
WhatsApp Josephine View Project OverviewDunearn House is a new 99-year leasehold condominium located along Dunearn Road in Singapore’s District 11. Developed by Frasers Property, Sekisui House and CSC Land, the 380-unit development is positioned as the first private residential launch within the upcoming Turf City transformation.
The project has attracted attention because of its Bukit Timah location, proximity to Sixth Avenue MRT, GFA-harmonised floor plans and earlier land entry cost compared with several newer Government Land Sales sites.
However, buyers should also consider the developing amenities, school-distance limitations, 99-year tenure and the time required for the wider Turf City precinct to mature.
This Dunearn House guide covers the project details, location, unit mix, floor plans, entry-price story, future transformation, nearby alternatives, potential buyer profile and key considerations before purchasing.
Latest Project Information
Dunearn House Latest Updates
Dunearn House is a 380-unit development planned with a mix of 2-bedroom, 2-bedroom premium, 2-bedroom plus study, 3-bedroom, 3-bedroom premium and 4-bedroom configurations.
The project is expected to appeal mainly to owner-occupiers, couples, families and buyers looking for a newer home within the Bukit Timah and Turf City area. There are no 1-bedroom units within the development.
Buyers should refer to the latest developer price list, sales gallery materials, balance-unit chart and official floor plans before making a purchase decision, as prices, availability, specifications and project details may change.
To receive the latest Dunearn House price guide, floor plans, availability and showflat appointment information, WhatsApp Josephine at +65 8288 0298.
Dunearn House Project Overview
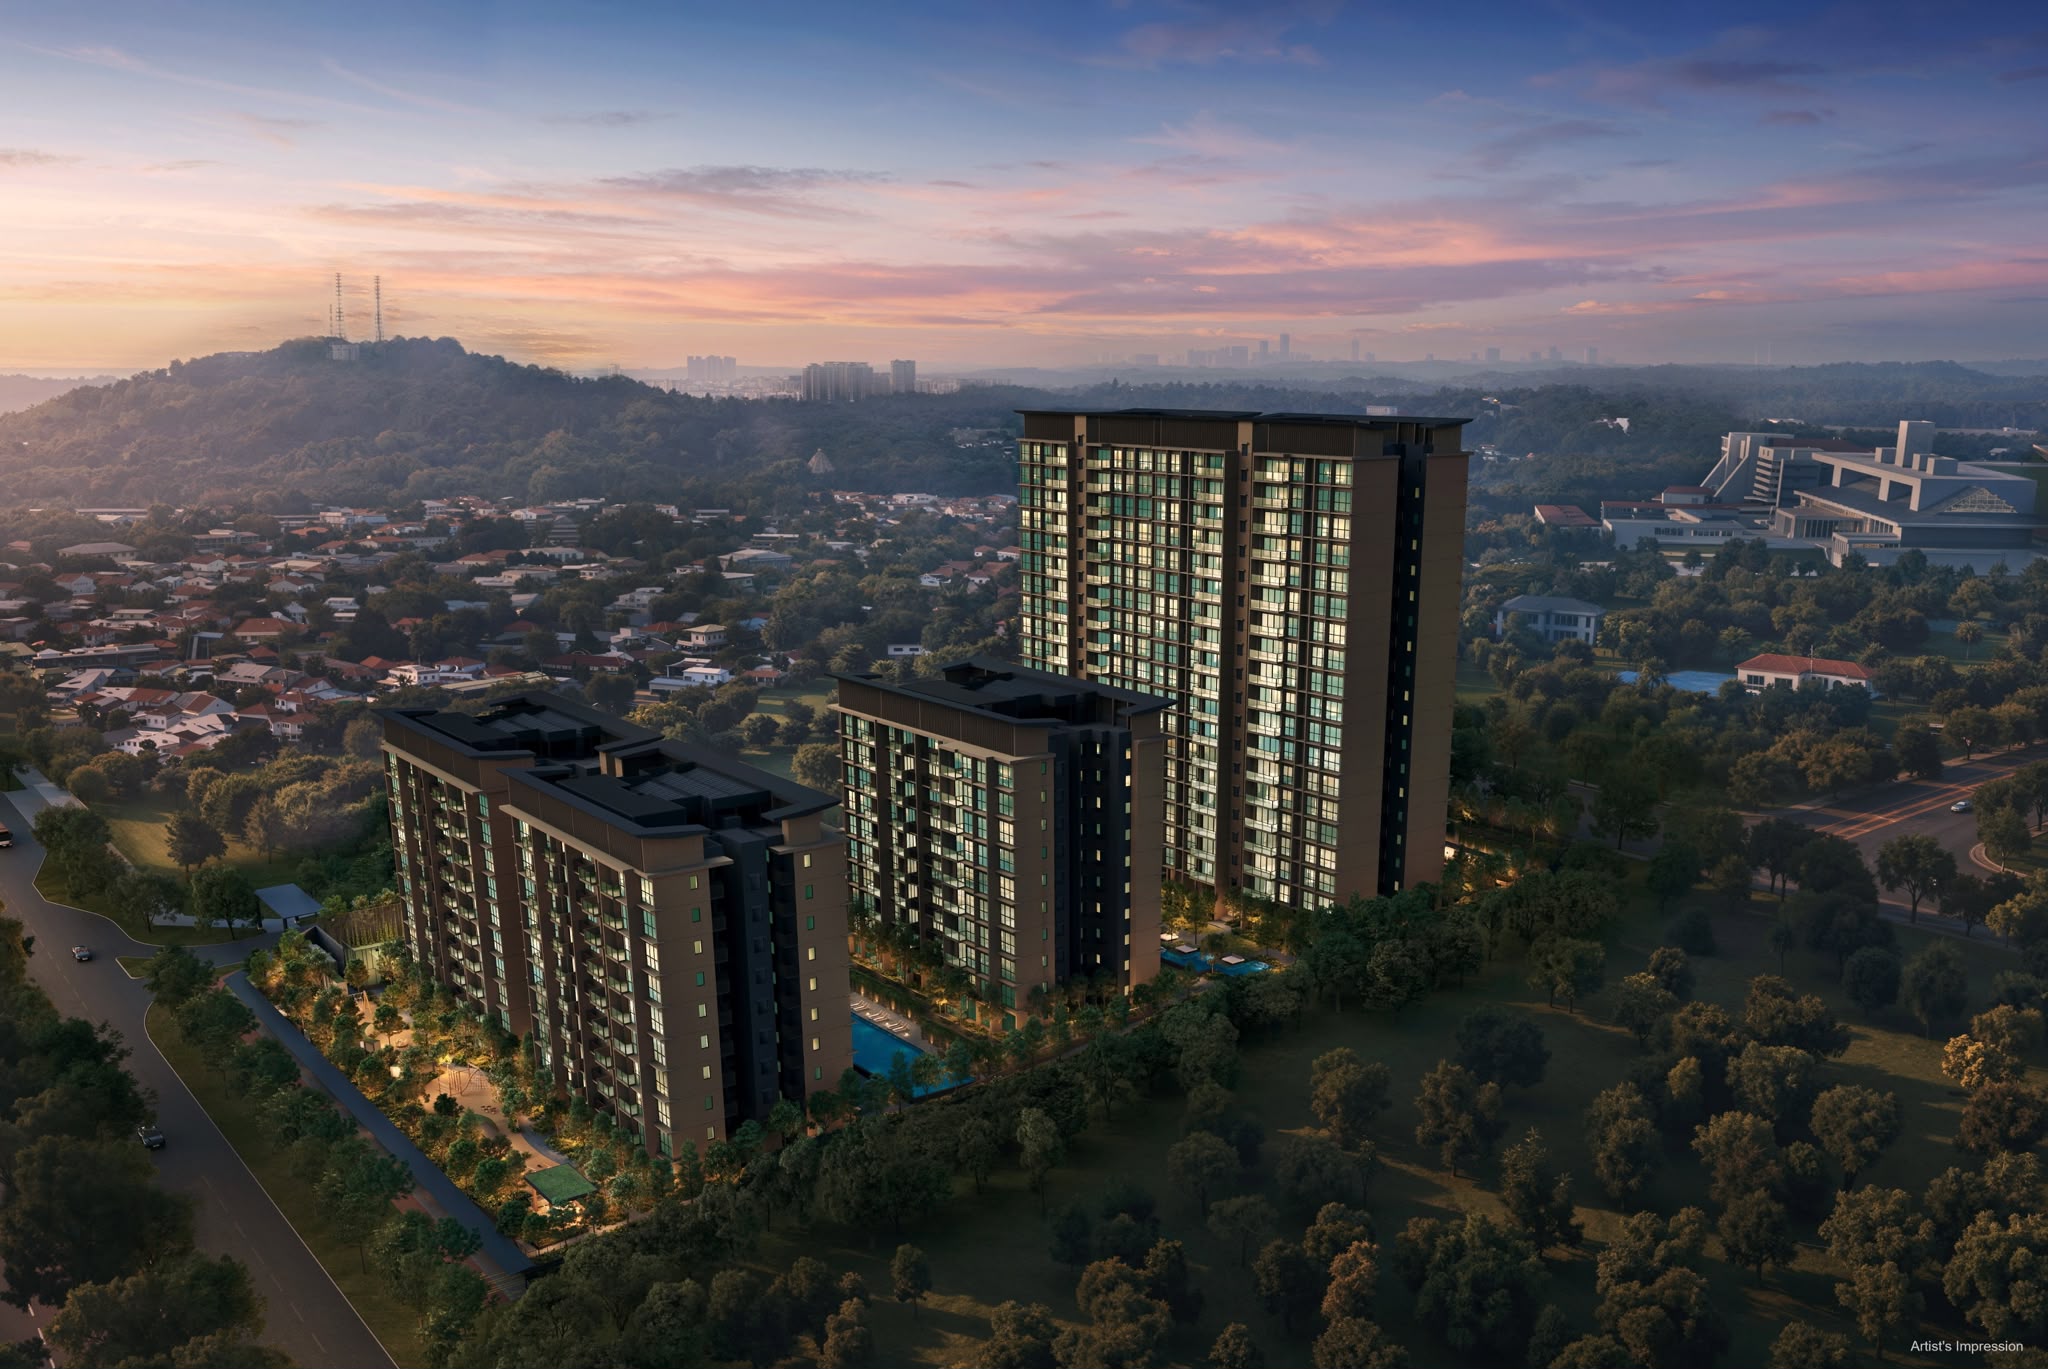
Dunearn House is jointly developed by Frasers Property, Sekisui House and CSC Land. The development comprises five residential blocks, including two 19-storey blocks and three 10-storey blocks.
The development sits on a site of approximately 145,225 square feet with a plot ratio of 2.4. A basement car park, swimming pool and communal facilities are planned within the project.
Turf City Transformation: Why It Matters
Dunearn House is significant because it is expected to be the first private residential project within the new Turf City housing precinct.
The Turf City area is planned as a new residential neighbourhood with future homes, greenery, public spaces, community facilities and supporting commercial uses. The wider redevelopment is expected to take place progressively rather than all at once.
This creates both an opportunity and a trade-off for buyers.
Early buyers may enter before the township is fully mature, before every shop, park or community facility is available. At the same time, entering before a precinct is fully established may allow buyers to participate earlier in the transformation cycle.
First-Mover Positioning
As the first private launch within the precinct, Dunearn House may benefit from being recognised as the development that marks the beginning of the new Turf City neighbourhood.
Future buyers may eventually compare Dunearn House with newer projects launched on surrounding sites. These future developments may have different land costs, completion dates, layouts and price points.
Long-Term Township Development
The wider township may eventually create a larger resident population and a broader ecosystem of amenities and housing choices. However, buyers should adopt a realistic holding period and should not expect the entire transformation to be completed immediately.
Transformation should not be evaluated based only on announcements. Buyers should consider the implementation timeline, existing infrastructure, future supply and whether they are comfortable waiting for the neighbourhood to mature.
Dunearn House Location & Connectivity
Dunearn House is located along Dunearn Road in District 11, within the wider Bukit Timah area. The development is near Sixth Avenue MRT station on the Downtown Line.
The Downtown Line provides access towards areas such as Botanic Gardens, Newton, Little India, Bugis and the Downtown Core.
Road connectivity is supported by Bukit Timah Road and Dunearn Road, allowing residents to travel towards central Singapore and surrounding residential areas.
Sixth Avenue MRT
MRT accessibility is an important consideration for both owner-occupiers and future resale buyers. It improves day-to-day convenience and may support a wider future buyer pool.
Bukit Timah Lifestyle
The wider Bukit Timah area is known for its landed housing enclaves, greenery, established residential environment, dining options and proximity to central Singapore.
However, the immediate Turf City precinct is still undergoing redevelopment. Buyers should distinguish between amenities available within the broader Bukit Timah area and those available directly beside the project.
Amenities Near Dunearn House
Existing retail and dining options can be found around Sixth Avenue, Guthrie House, Binjai Park and other parts of Bukit Timah.
Buyers should note that the former Grandstand and Turf City uses are making way for the wider transformation. Therefore, some of the amenities previously associated with the area may no longer be available in the same form.
Future commercial and community spaces within Turf City are expected to support the growing residential population, but the timing and final mix of amenities should be verified against official planning information.
Schools Near Dunearn House
Bukit Timah is associated with several well-known educational institutions. However, Dunearn House should not automatically be treated as a direct 1-kilometre primary-school property.
Based on preliminary information previously reviewed, Methodist Girls’ School (Primary) and Raffles Girls’ Primary School are not within the immediate 1-kilometre radius of the development.
Families purchasing primarily for primary-school registration priority should verify the exact distance using the relevant official tools and confirm the latest admission rules before purchasing.
The wider Bukit Timah area also contains several secondary and tertiary institutions, but buyers should separate proximity to these schools from primary-school registration considerations.
Dunearn House Unit Mix
Dunearn House has no 1-bedroom apartments. This gives the project a stronger focus on couples, families and long-term owner-occupiers.
Compared with developments that are heavily weighted towards small investor units, this unit distribution may create a different resident and resale profile.
| Unit Type | Approximate Size | Number of Units |
|---|---|---|
| 2 Bedroom | 527 sq ft | 40 |
| 2 Bedroom Premium | 614 sq ft | 77 |
| 2 Bedroom + Study | 657 / 667 / 678 sq ft | 59 |
| 3 Bedroom | 872 sq ft | 20 |
| 3 Bedroom + Flexi | 936 sq ft | 20 |
| 3 Bedroom + Study | 947 / 969 sq ft | 20 |
| 3 Bedroom Premium | 1,001 sq ft | 36 |
| 4 Bedroom | 1,184 sq ft | 36 |
| 4 Bedroom Premium | 1,302 / 1,313 sq ft | 36 |
| 4 Bedroom Premium + Study | 1,378 sq ft | 36 |
Unit information is based on preliminary materials and should be verified against the final developer sales documents.
Dunearn House Floor Plan Analysis
Dunearn House is a GFA-harmonised development. Buyers should compare not only the stated floor area but also the amount of practical and usable internal space.
Older developments may have larger stated sizes but may also include bay windows, oversized balconies, large air-conditioning ledges, long corridors or other less usable areas.
2-Bedroom Floor Plans
The 2-bedroom units start from approximately 527 square feet. These units may suit couples, smaller households or buyers who want a lower entry quantum.
Buyers should compare the number of bathrooms, kitchen configuration, facing, road exposure and whether the unit remains suitable if their family needs change.
3-Bedroom Floor Plans
The 3-bedroom range includes compact, flexi, study and premium variations. This category may appeal to young families and HDB upgraders because it offers a balance between functionality and overall purchase quantum.
The 872-square-foot 3-bedroom option may appeal to buyers who want three bedrooms within a more compact size. Larger configurations add features such as flexi spaces, study areas, storage or utility functions.
4-Bedroom Floor Plans
The 4-bedroom configurations range from approximately 1,184 square feet to 1,378 square feet. Larger configurations may include dry kitchens, wet kitchens, yards, utility spaces, studies and wider living and dining areas.
These units may be more suitable for larger households, multigenerational families or buyers planning to remain in the property for a longer period.
A smaller but efficient GFA-harmonised unit may sometimes provide better liveability than a larger older unit with more non-usable space. Compare the actual furniture placement, room dimensions, storage and circulation rather than size alone.
Site Plan & Stack Considerations
The project comprises taller 19-storey blocks and lower 10-storey blocks. Buyers should compare block height, internal distance, road exposure, future surrounding developments and the direction of the selected stack.
Some smaller-unit stacks are positioned closer to Dunearn Road, while selected larger units may enjoy quieter internal or outward-facing positions.
Higher-floor units may offer better clearance over the lower residential blocks, but buyers should consider whether the additional floor premium is justified by the actual view and privacy.
Future developments within Turf City may also change the surrounding view. Therefore, buyers should not assume that all currently open views will remain permanently unblocked.
Dunearn House Entry-Price Story
The Dunearn House land parcel was acquired at approximately $1,410 psf ppr.
This figure is relevant because the neighbouring Dunearn Road site was later awarded at a higher land rate of approximately $1,625 psf ppr, based on the information previously reviewed.
Other recent central-region Government Land Sales have also recorded higher land costs. Higher land cost does not automatically mean a project will launch or transact at a specific selling price, but it affects the developer’s overall cost structure.
What Price Protection Means
Price protection should not be interpreted as a guarantee that Dunearn House prices will rise.
It means that future projects developed on more expensive land may require higher selling prices to achieve their required financial returns. This may create a higher reference point for buyers comparing newer launches with earlier projects.
Entry price is only one part of the evaluation. Buyers should also assess liveability, unit type, stack, future competition, affordability, holding power and the likely future buyer pool.
Dunearn House vs Nearby Condominiums
Nearby residential alternatives include projects such as Fourth Avenue Residences, Royalgreen, The Cascadia, Gardenvista, Duchess Crest and other developments within the wider Bukit Timah area.
Older resale projects may offer larger floor areas or freehold tenure, but they may also have older layouts, larger non-usable spaces, ageing facilities or a shorter remaining lease where applicable.
Newer projects such as Dunearn House may offer more efficient layouts and newer facilities, but buyers may pay a premium for a new launch and must wait for completion.
The correct comparison should therefore be based on:
- Overall purchase price
- Usable internal space
- Tenure
- Age of development
- MRT distance
- Maintenance and renovation requirements
- Future supply and buyer demand
- Holding period and exit strategy
Dunearn House Strengths & Buyer Considerations
What Stands Out
- First private residential launch within the Turf City transformation
- Near Sixth Avenue MRT on the Downtown Line
- Earlier land-cost position compared with newer nearby GLS sites
- GFA-harmonised and space-efficient floor plans
- Family-oriented unit mix with no 1-bedroom apartments
- Established Bukit Timah residential environment
- Range of 2-bedroom to 4-bedroom plus study configurations
What Buyers Should Consider
- The wider Turf City precinct will take time to mature
- Immediate amenities may be less comprehensive during the early years
- Not positioned as a direct 1-kilometre primary-school project
- 99-year tenure within an area containing freehold alternatives
- Some stacks may face Dunearn Road or internal blocks
- Future surrounding developments may affect views
- A longer holding period may be more suitable for the transformation story
Who May Find Dunearn House Suitable?
Potentially Suitable For
- Families buying for long-term own stay
- HDB upgraders looking for a newer Bukit Timah property
- Buyers who value MRT connectivity
- Buyers who prefer efficient GFA-harmonised layouts
- Purchasers comfortable waiting for the Turf City precinct to mature
- Households looking for 3-bedroom and 4-bedroom configurations
May Be Less Suitable For
- Buyers who require a fully mature retail environment immediately
- Families whose main priority is 1-kilometre primary-school eligibility
- Buyers focused mainly on freehold tenure
- Short-horizon purchasers expecting the transformation to complete quickly
- Buyers who prioritise immediate rental yield above long-term own-stay value
Dunearn House Exit Strategy
When evaluating exit strategy, one important question is: Who is likely to buy this property in the future?
Potential future buyers may include families who want to live in Bukit Timah, HDB upgraders, owner-occupiers, buyers seeking newer layouts and purchasers attracted to a more mature Turf City precinct.
The stronger proportion of 3-bedroom and 4-bedroom units may support family demand, particularly if the surrounding area continues to develop according to plan.
However, resale performance will still depend on the original entry price, selected unit, stack, floor level, market conditions, competing supply and the buyer’s holding period.
Property Wealth Planning Review
HomesWithJo View on Dunearn House
Dunearn House deserves consideration because of its position within the future Turf City precinct, MRT accessibility, family-oriented unit mix, GFA-harmonised layouts and earlier land entry cost compared with several newer land sales.
It should not be purchased solely because it is the first project in Turf City or because surrounding land prices have increased.
The right decision depends on whether the selected unit fits your budget, lifestyle, family needs, holding period and long-term property plan.
Buyers should compare Dunearn House objectively against both new launches and nearby resale alternatives before selecting a unit.
Is Dunearn House Right for Your Property Plan?
Every buyer’s financial position, timeline and objectives are different. Arrange a complimentary Property Wealth Planning discussion to compare Dunearn House with other suitable options.
The discussion can cover affordability, CPF and loan planning, unit selection, entry price, surrounding competition and exit strategy.
Josephine Yap | HomesWithJo
WhatsApp:
+65 8288 0298
Email:
enquiry@homeswithjo.com
Frequently Asked Questions About Dunearn House
Where is Dunearn House located?
Dunearn House is located along Dunearn Road in District 11, within the Bukit Timah and future Turf City precinct.
Which MRT station is near Dunearn House?
The development is near Sixth Avenue MRT station on the Downtown Line.
How many units are there at Dunearn House?
Dunearn House is planned with 380 residential units.
Is Dunearn House freehold?
No. Dunearn House is a 99-year leasehold development.
What unit types are available?
The project offers 2-bedroom, 2-bedroom premium, 2-bedroom plus study, several 3-bedroom configurations and 4-bedroom to 4-bedroom premium plus study homes.
Is Dunearn House within 1 kilometre of a primary school?
Based on preliminary information previously reviewed, Dunearn House is not positioned as a direct 1-kilometre primary-school project. Buyers should verify the exact distance using official sources.
What makes Dunearn House different from older Bukit Timah condos?
Dunearn House is a newer GFA-harmonised project with more efficient layouts and is positioned as the first private launch within the future Turf City transformation.
Is Dunearn House suitable for investment?
Suitability depends on the selected unit, entry price, rental demand, future supply, holding period and buyer objectives. The project may be more naturally positioned towards long-term owner-occupiers and family buyers.
Disclaimer: The information on this page is based on preliminary project materials, publicly available information and market observations at the time of writing. It is intended for general educational purposes only and does not constitute financial, legal or investment advice. Project details, prices, distances, unit sizes, availability and timelines are subject to change. Buyers should verify the latest information against the developer’s final sales documents and relevant authorities before making any property decision.
HomesWithJo | Property Wealth Planning
Your Home. Your Future.
